
Planning a Busselton garden: start with daily life and the seasons
Practical South West WA landscaping advice: planning a Busselton garden: start with daily life and the seasons. Plan your own site with Southern Craft Landscapes.
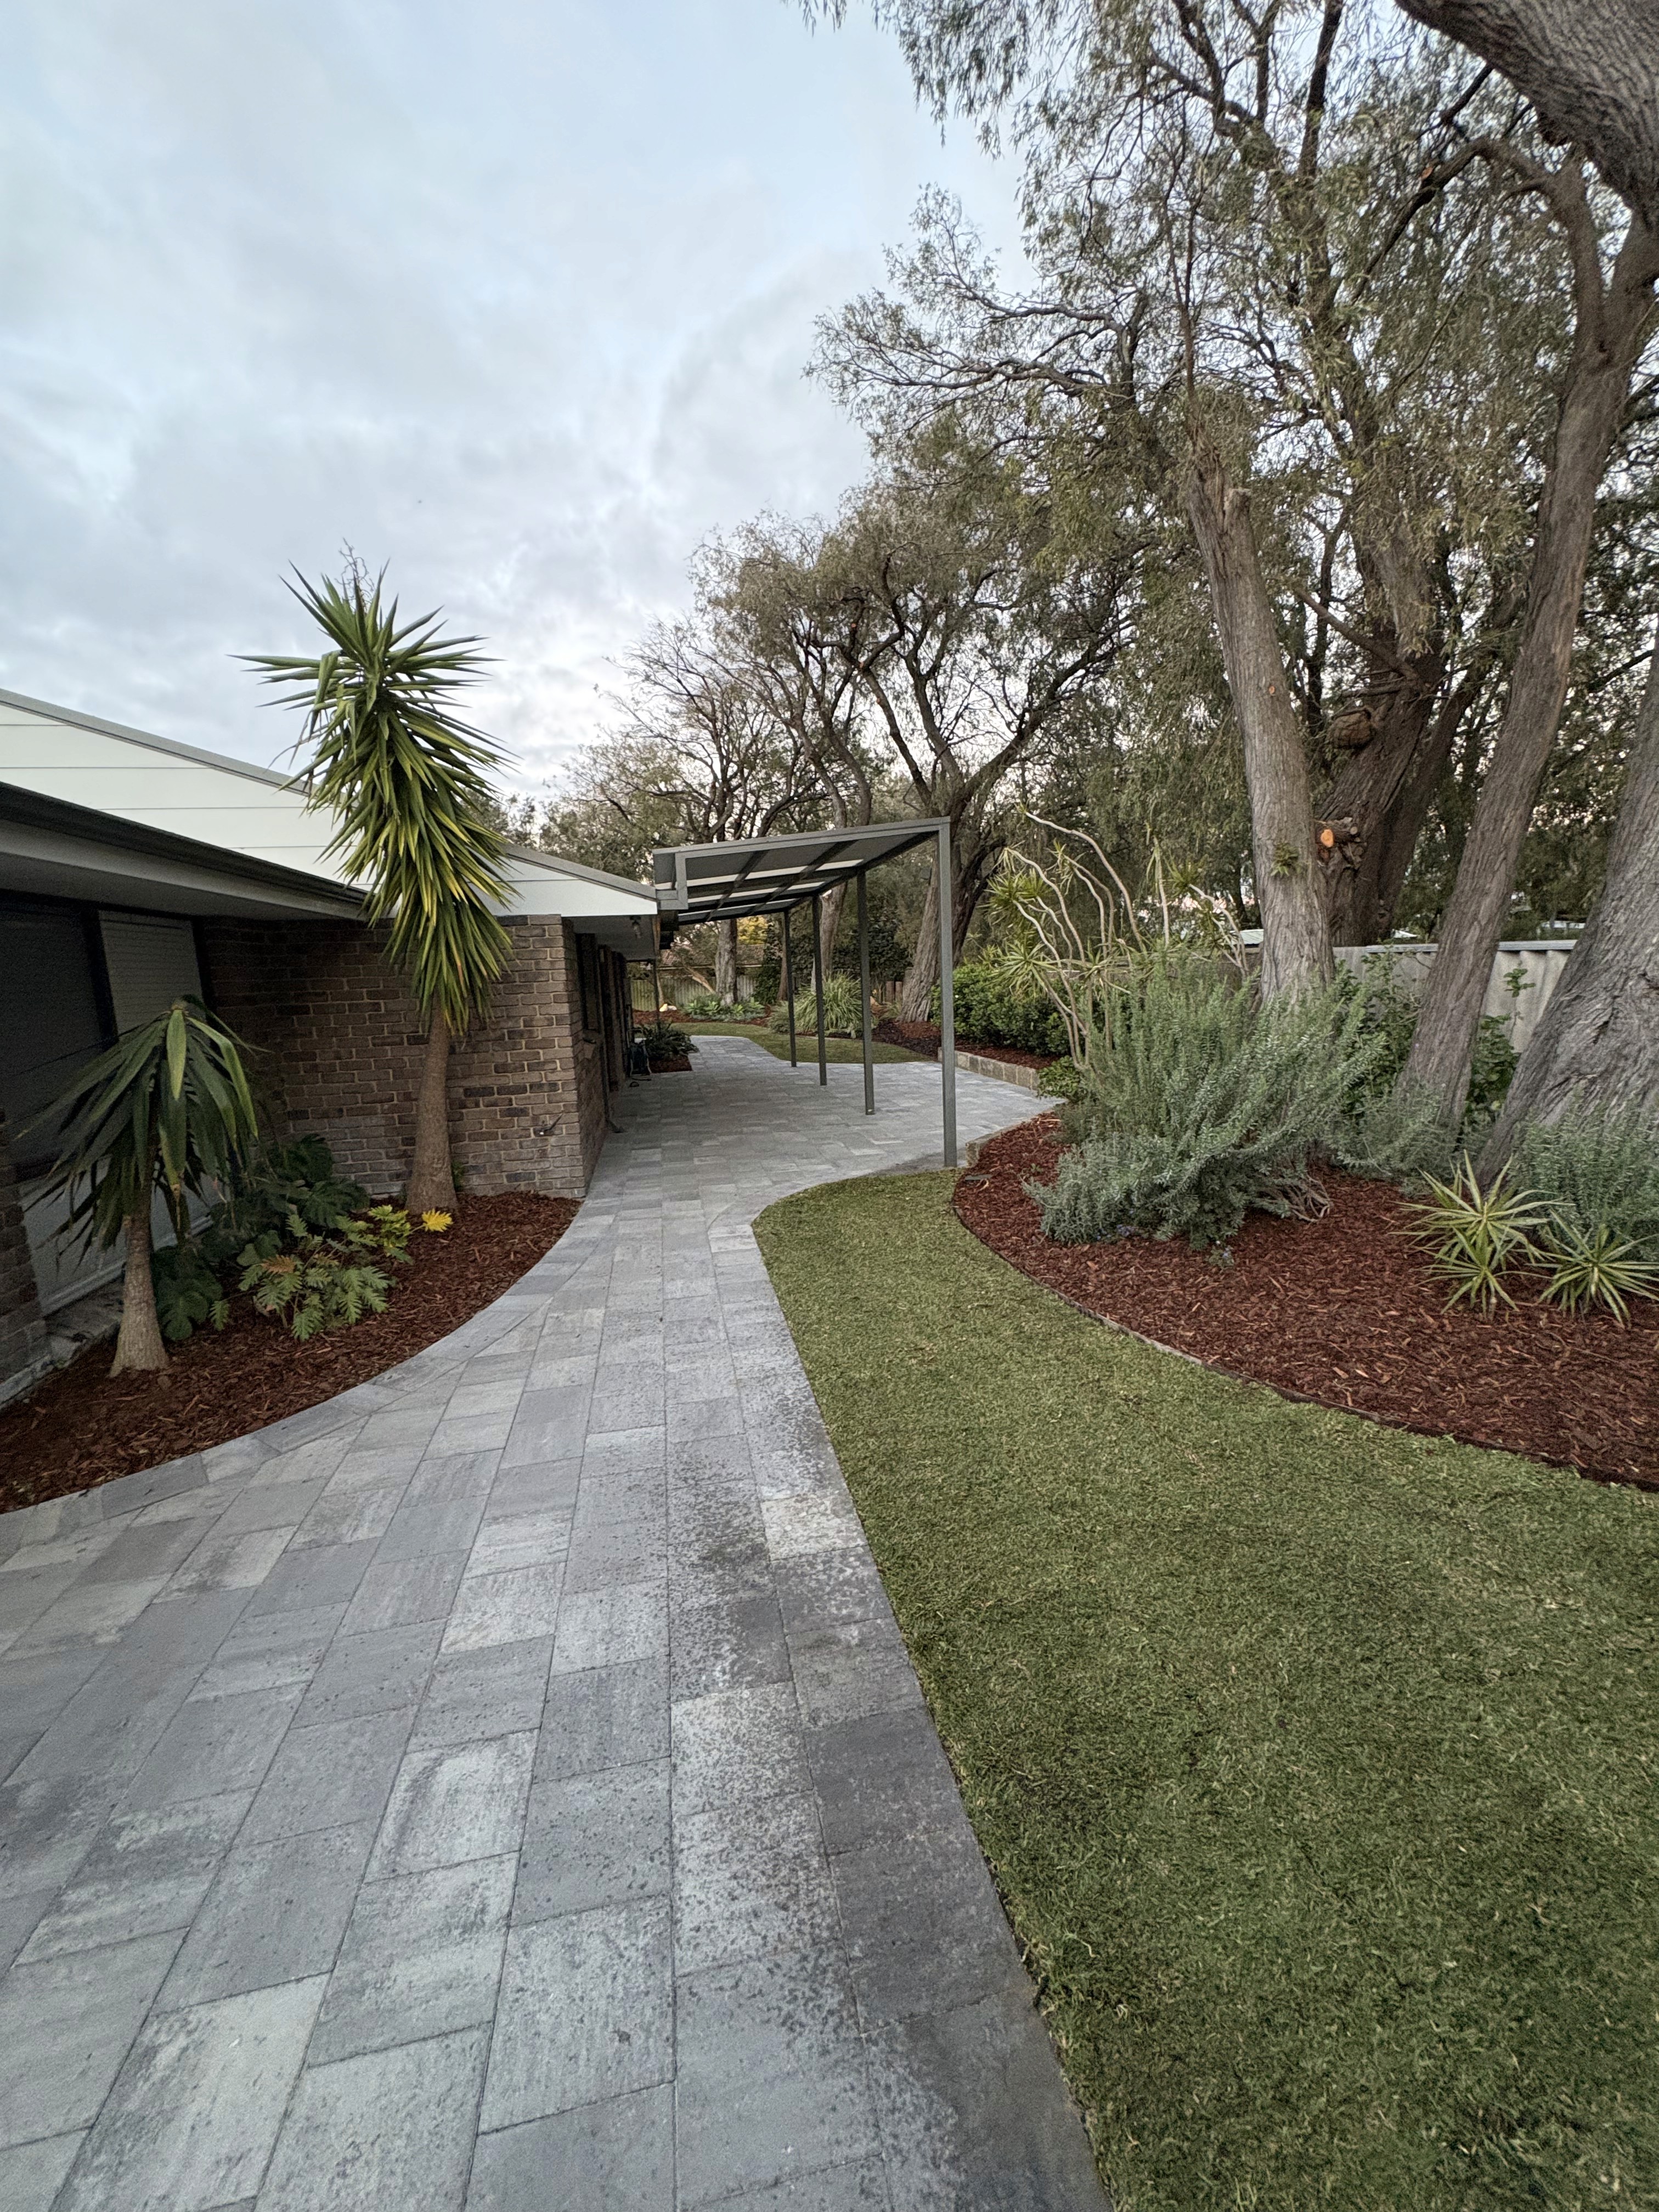
Plan for winter use as well as summer evenings
A South West garden brief needs more than a summer inspiration photo. Busselton Aero’s climate record shows the strong winter-rainfall pattern. Walk your own block after rain and again in dry weather: which route to the shed stays usable, where do shoes pick up mud, and which sitting area needs shade when you actually use it? Record observations before choosing surfaces or diagnosing a drainage solution.
Southern Craft Landscapes designs and builds in Busselton, Dunsborough and Bunbury. Tell Tom the town and the conditions of your individual site: an exposed boundary, existing trees, a narrow side passage or a change in levels. Do not assume a coastal address establishes the soil type. Include any turf or reticulation plans in the same brief so paths and planted areas can be coordinated.
Start with an ordinary day
Before choosing paving colours or collecting plant pictures, walk through the outdoor space as you use it now. Follow the route from the back door to the washing line, bins, shed and gate. Notice where you step onto wet ground, squeeze past furniture or walk across the lawn because the formal path takes the long way around. These small inconveniences are useful design information.
Write down what each part of the garden needs to do. A place for children to play, somewhere to sit with visitors and a route for moving a mower are different requirements. They may share space, but they should be considered together before permanent edges are installed.
Separate needs from preferences
Make two lists: the things the project must solve and the details you would enjoy having. Reliable access to the shed may be essential; a particular decorative gravel may be a preference. This distinction helps when the available space or budget cannot accommodate every idea.
Keep existing features on the brief too. A tree you want to retain, a favourite view or a patio that already works well can shape the new layout. Explain why each feature matters instead of assuming it should be removed because the rest of the garden is changing.
Think about the connections
Look at where lawn meets paving, where a path reaches a doorway and where garden beds meet a fence. Ask how each transition will be used and maintained. A narrow lawn strip may look tidy on a sketch but still need a practical mowing route. A planting bed beside a seat needs space for plants as they grow.
Note visible slopes, damp patches and awkward level changes for discussion during a site assessment. Describe what you have observed rather than diagnosing a drainage solution yourself. Photographs can help explain a problem, but they do not replace checking the site.
Bring a useful first brief
A rough sketch, your suburb and a short description of priorities are enough to start a conversation. Include access constraints and whether you want the work delivered together or in stages. If you have a target budget, share it so the scope can be discussed realistically.
The aim is a garden that supports how you live. Materials and finishes become easier to compare once the layout, practical requirements and project priorities are clear.
Tell Southern Craft Landscapes about your project. Include your suburb, priorities and any access constraints in the current enquiry form.
Enquire now